
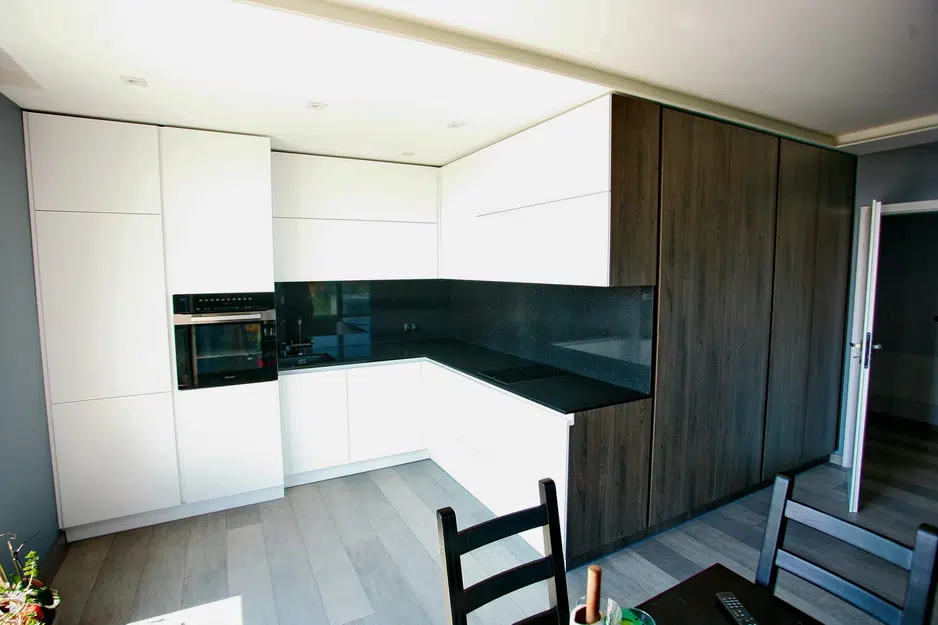
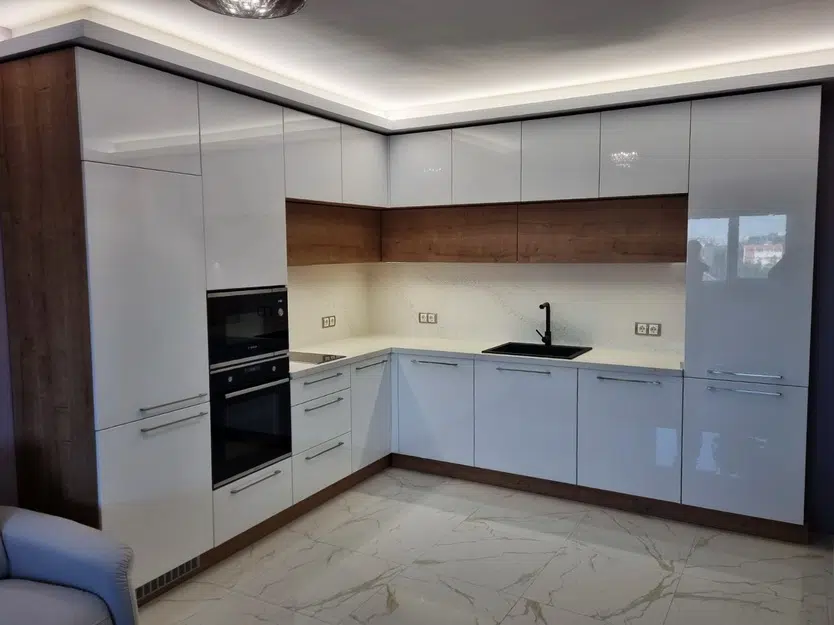
Kitchen furniture – Custom kitchens
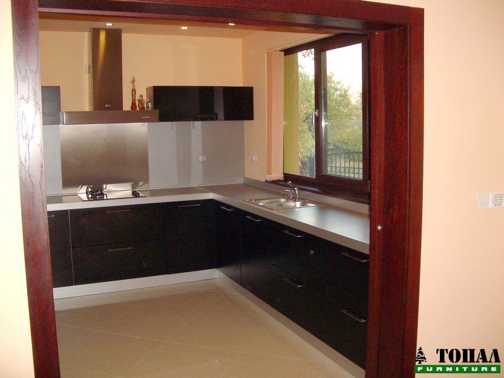
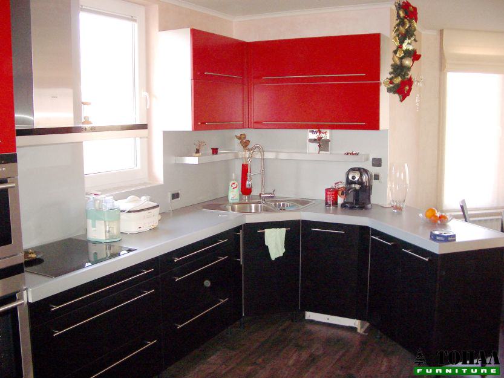
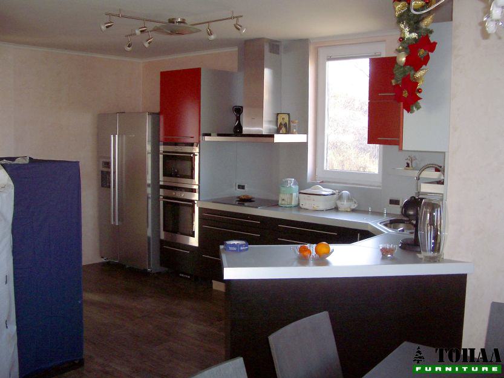
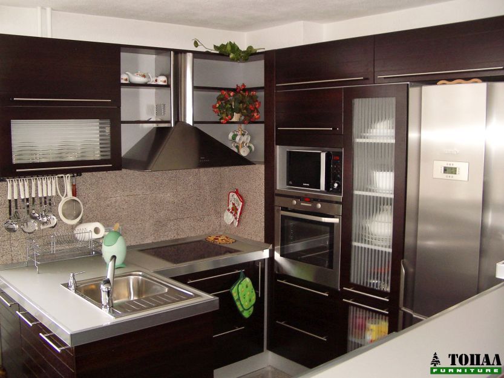
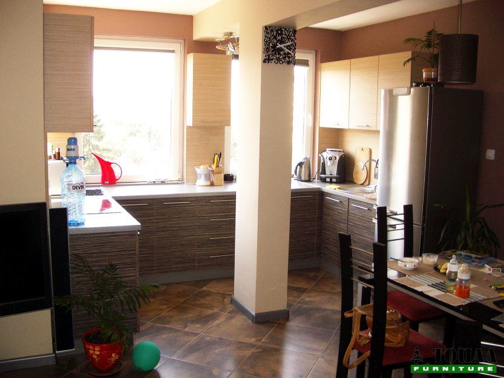
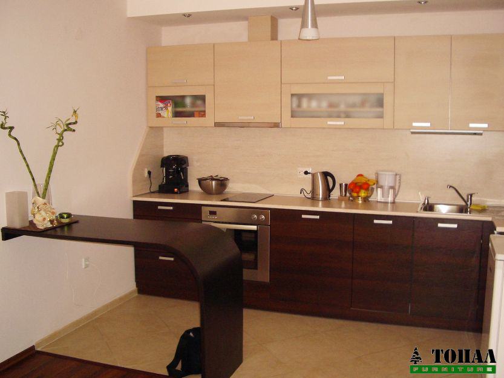
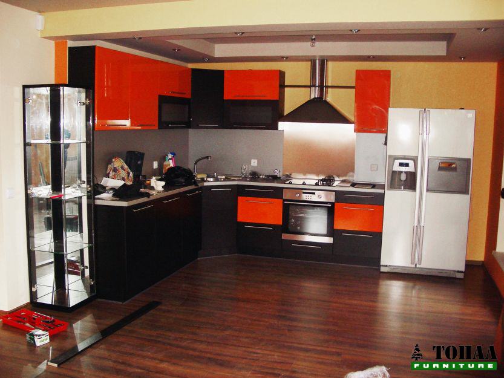
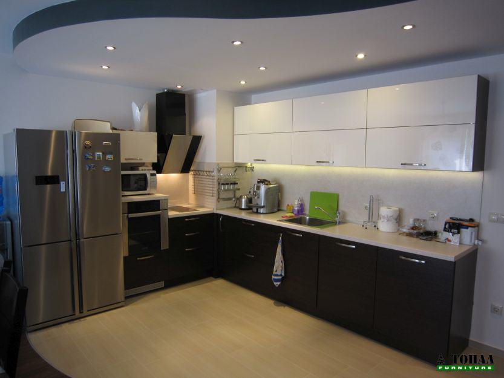
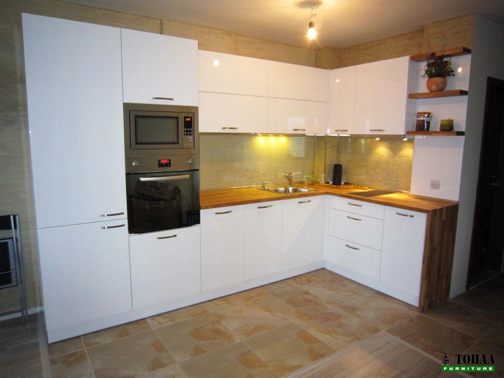
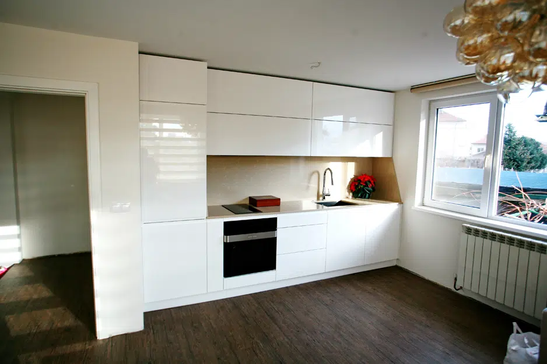
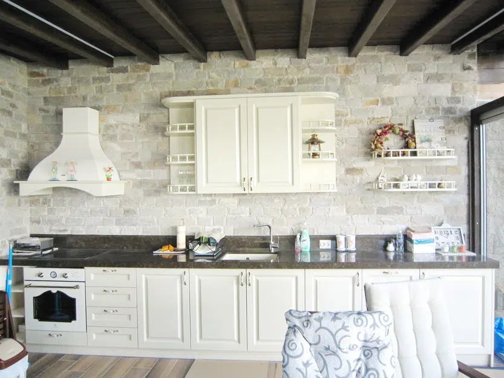
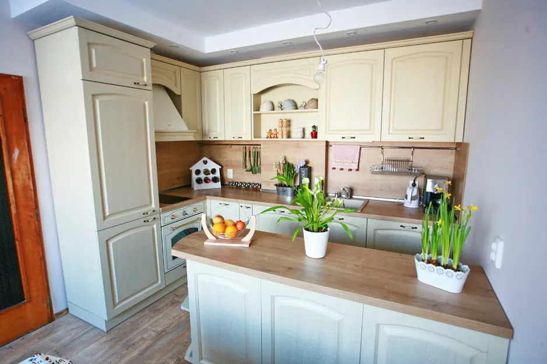
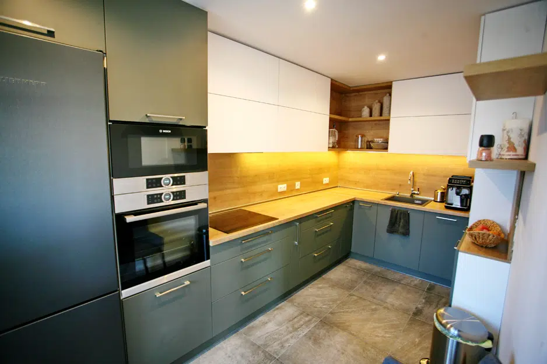
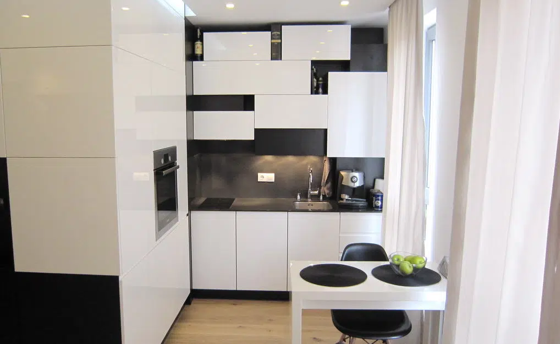
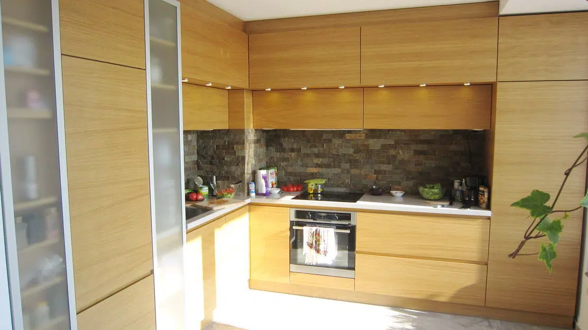
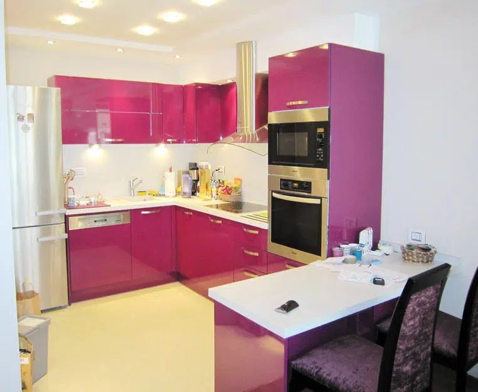
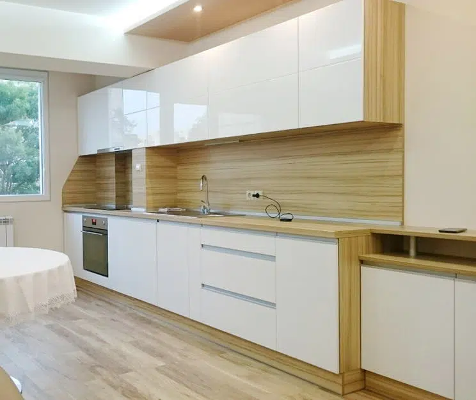
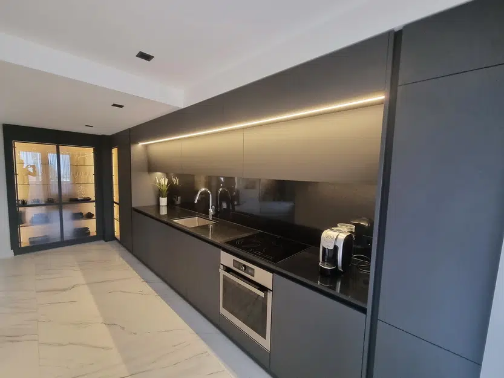
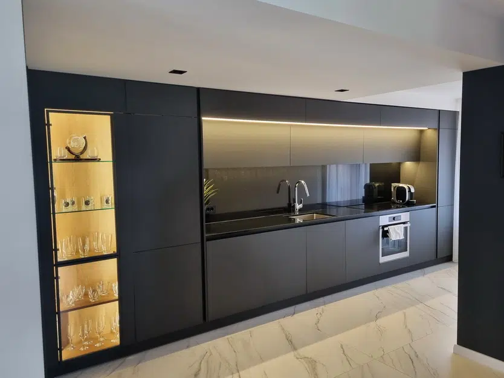
Kitchen furniture.The kitchen is the heart of a home. Kitchen furniture, interior design, and a well-planned, functional layout in the kitchen can drastically increase the pleasure of cooking. We offer our clients an exceptionally large variety of solutions, distributions, kitchen appliances, accessories, mechanisms, materials such as laminated chipboard, acrylic sheets, veneered MDF. Kitchen furniture.
Planning the ideal kitchen can be a challenging task, so before you get carried away by glossy brochures and attractive showrooms, build a clear picture of what you need from your kitchen and assess your needs, taking into account the following:
Does your kitchen need to be used for other functions, such as dining, relaxing, or even working?
Do you cook every day and need preparation space and a large cooker; or do you just need somewhere to heat up the occasional ready meal?
How often do you go grocery shopping, and how much space do you need in terms of storage cabinets and refrigerators?
Do you have a separate utility room, or do you need to accommodate laundry appliances in the kitchen?
How can the current layout be improved? Are the kitchen appliances easily accessible? Are there enough cabinets and countertops? Is the sink large enough or in the right place, and are there enough outlets?
Types of Kitchen Layouts
There are several recognized kitchen layouts that can be used as a basis for your project:
[sociallocker id=“1358″]

[/sociallocker]
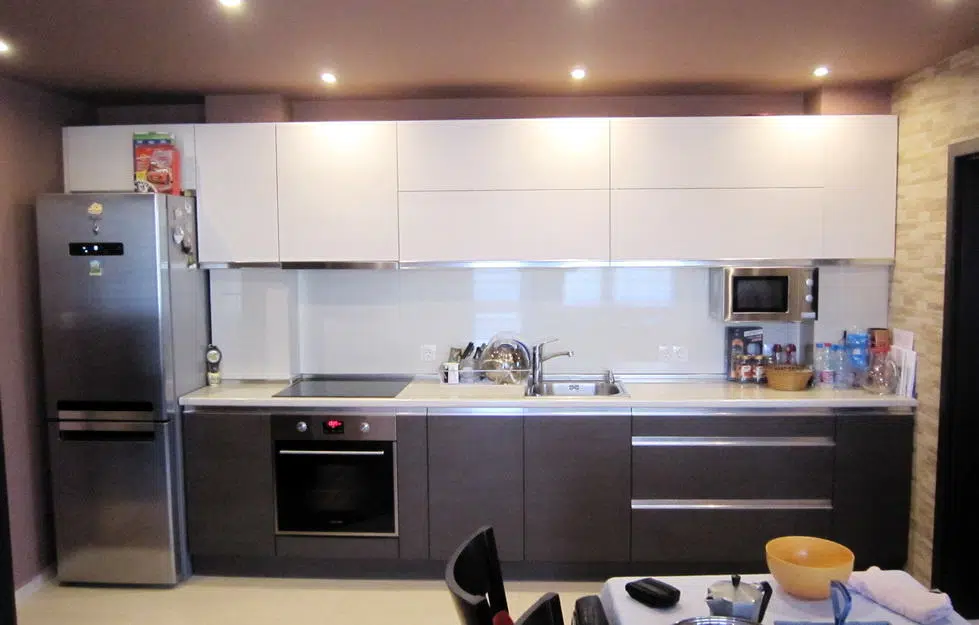
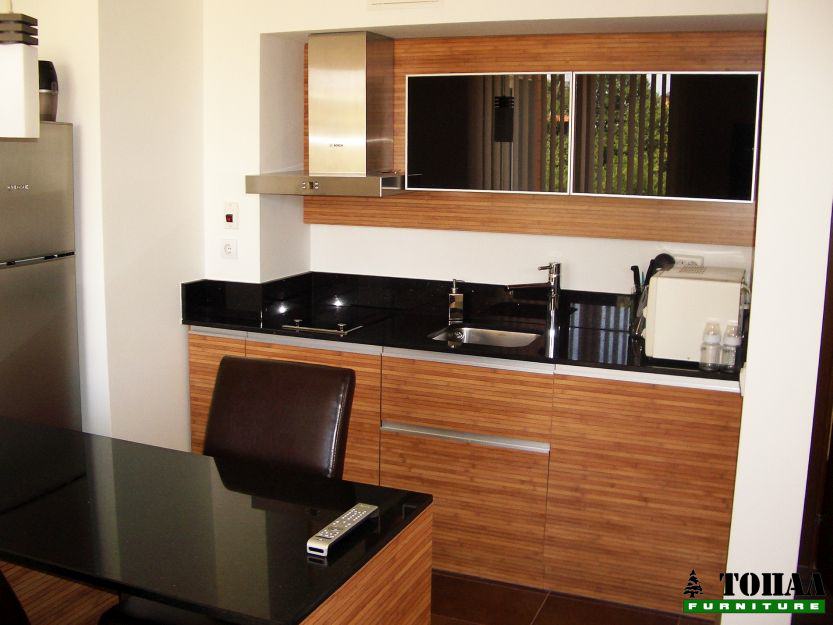
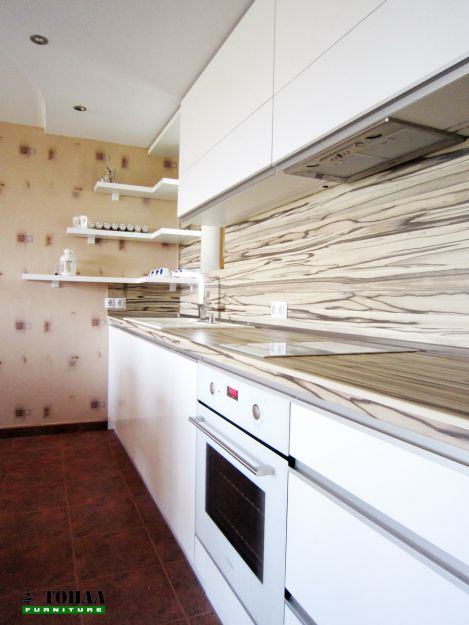
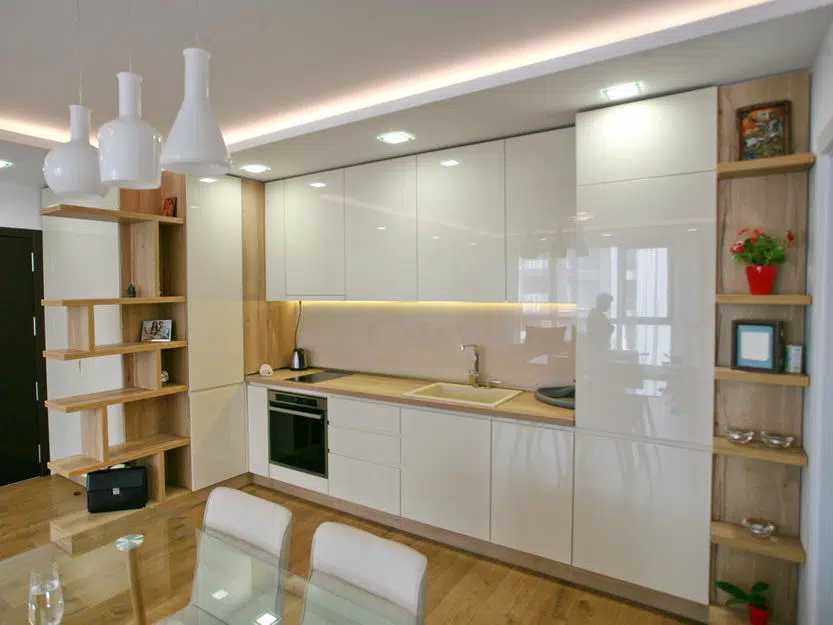
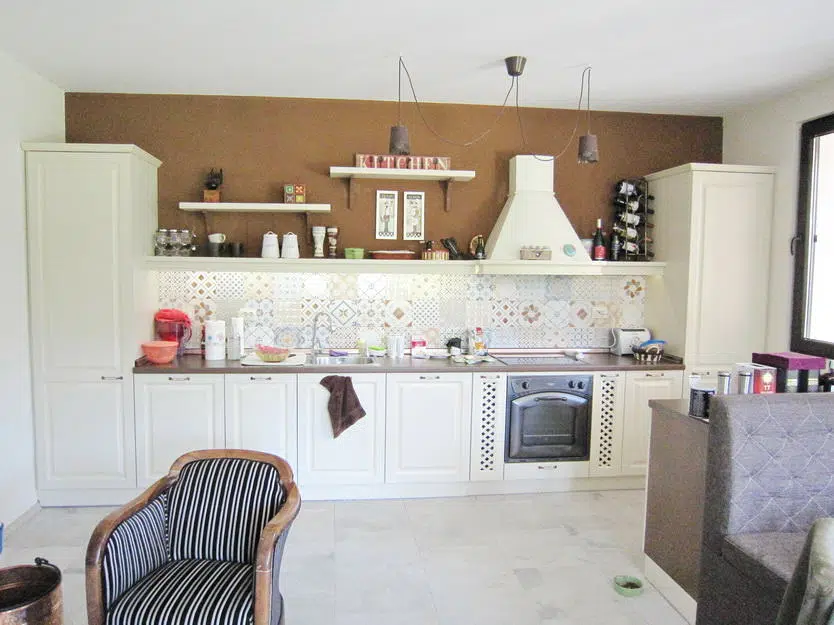
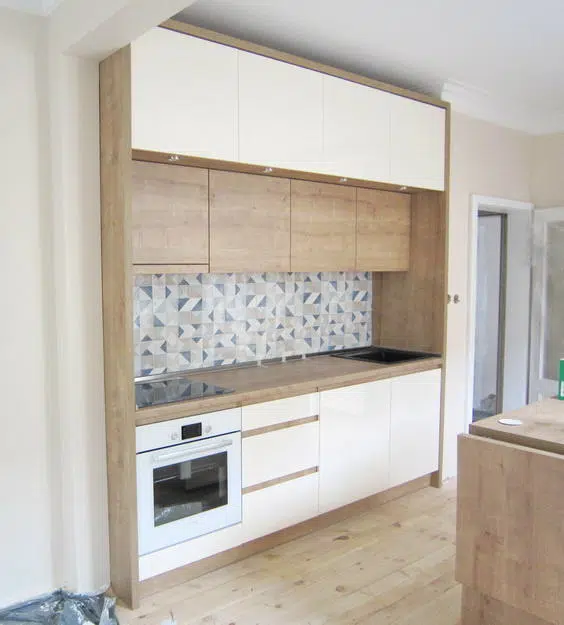
1.Galley kitchen – a variant for a narrow room. The distance between the two rows should be at least 90-120 cm to freely use all appliances and cabinets. If standard kitchen modules are too wide, you could replace one side with narrower ones.
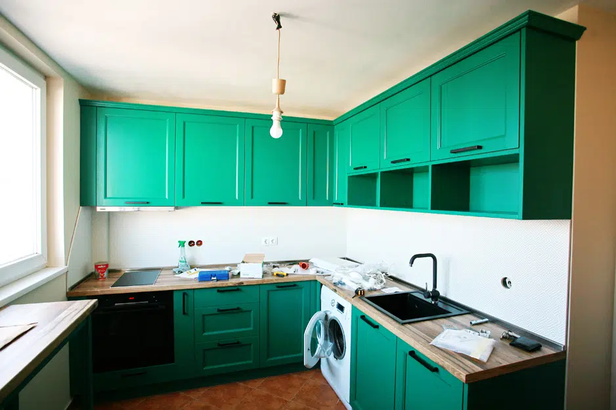
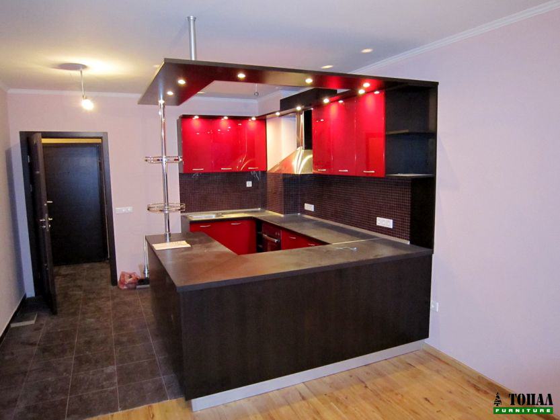
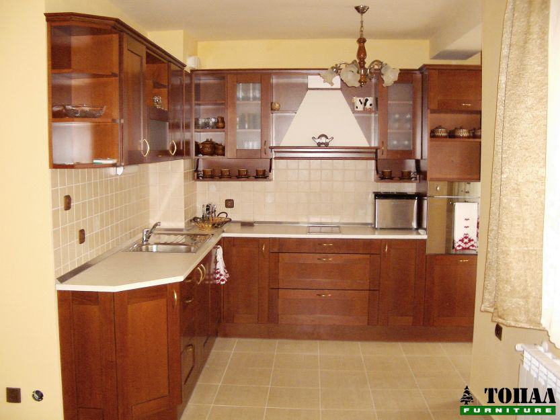
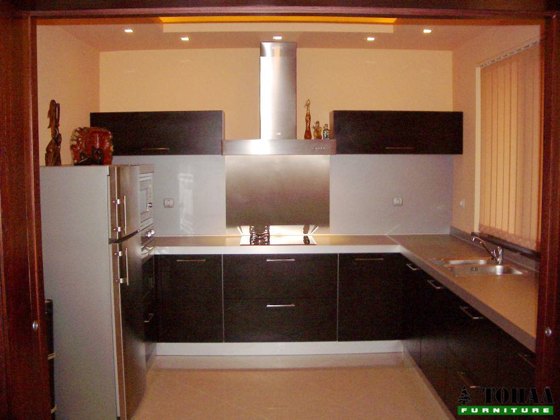
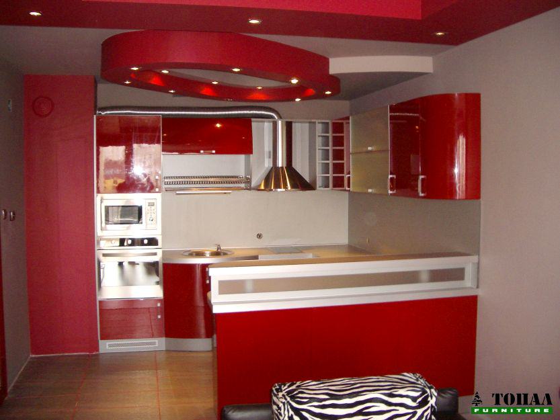
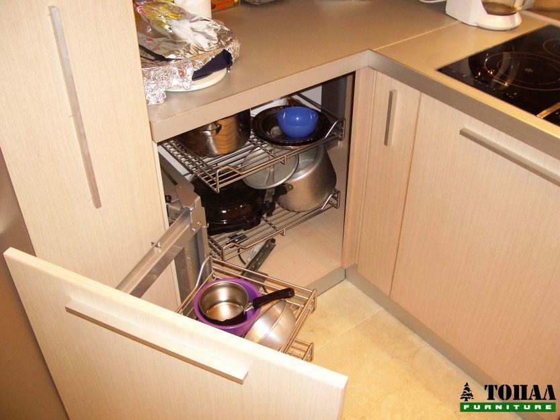
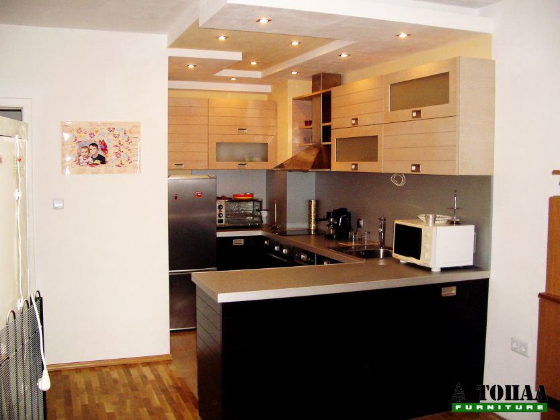
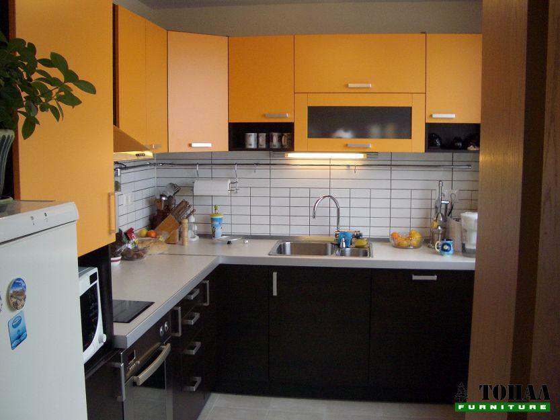
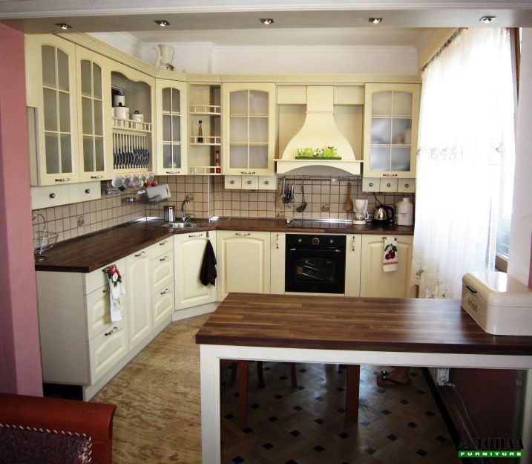
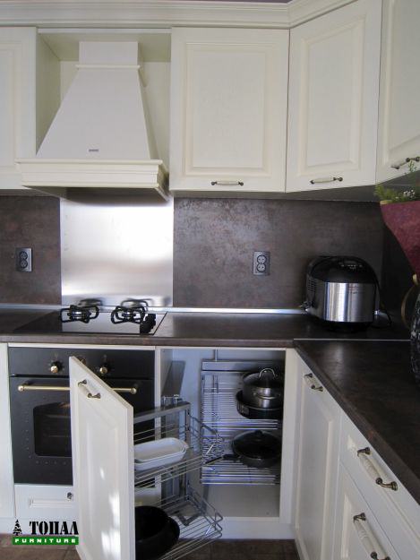
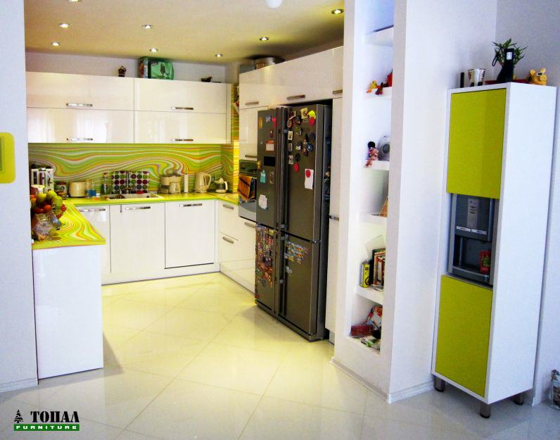
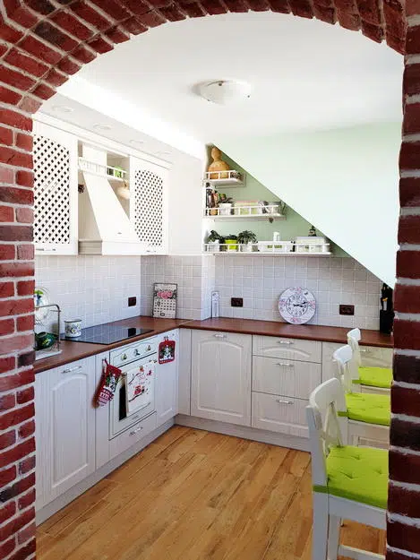
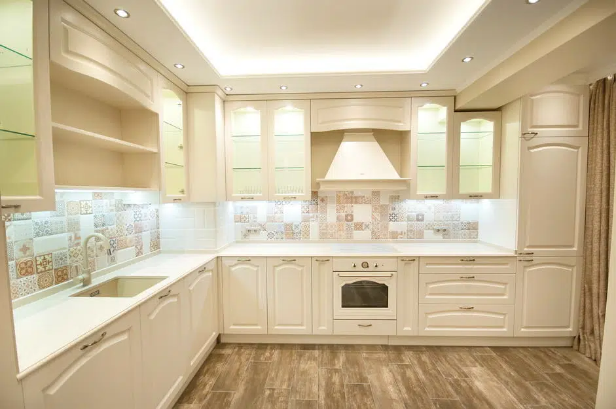
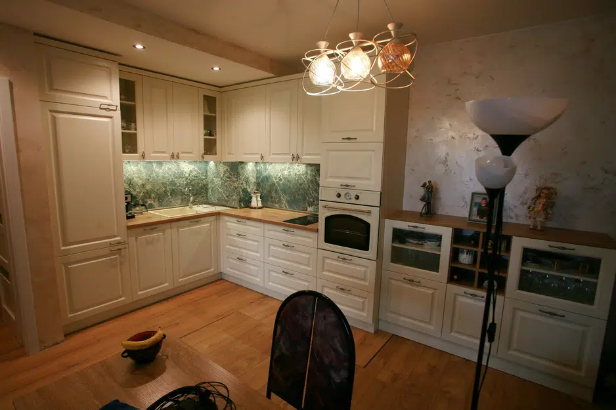
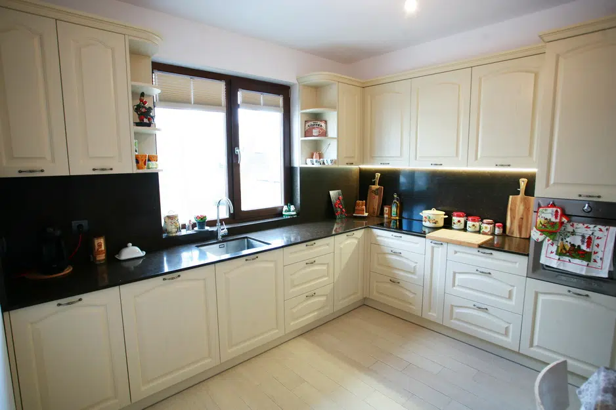
2.U-shaped – a popular kitchen solution that involves placing units around three walls of the room, making it an ideal layout for creating a work triangle. To maximize storage, consider including specialized kitchen corner mechanisms designed for hard-to-reach corners, which will allow you to have easy access to potentially dead space.
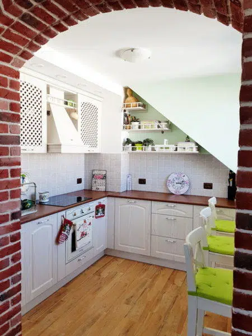
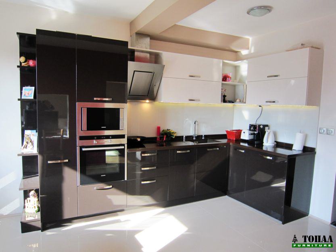
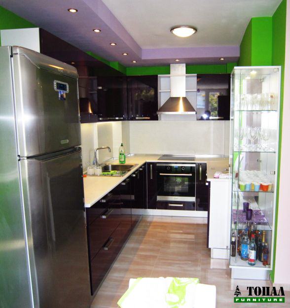
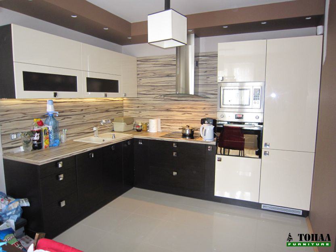
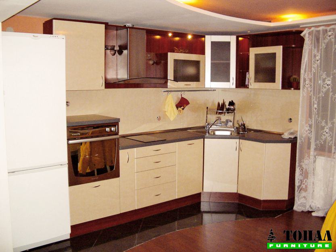
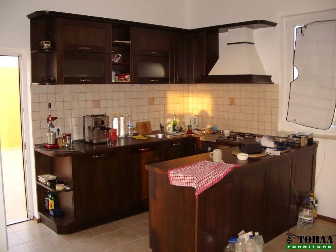
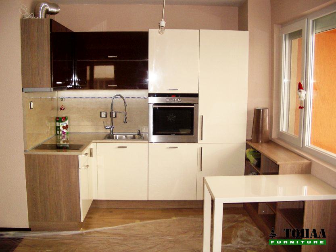
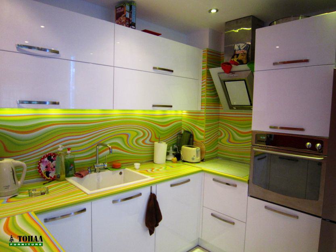
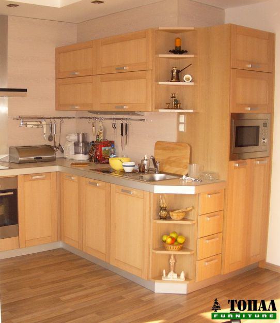
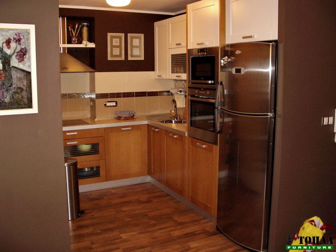
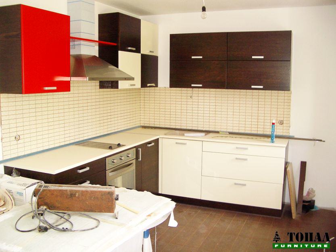
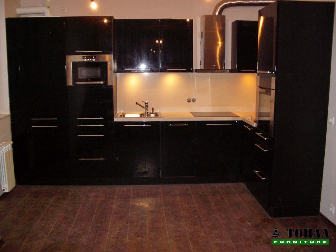
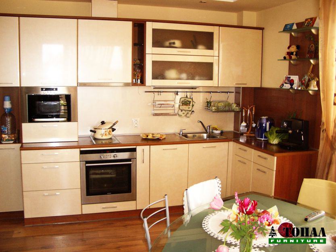
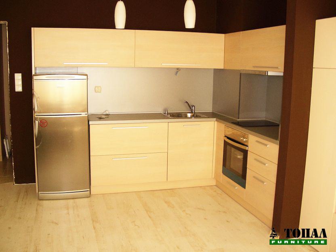
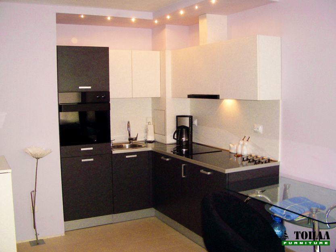
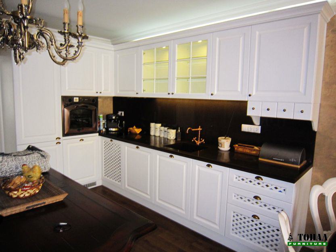
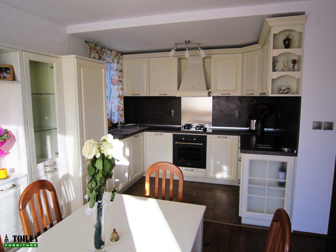
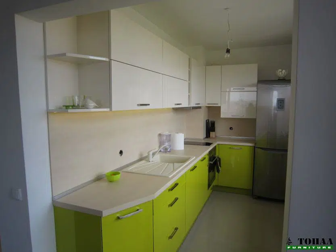
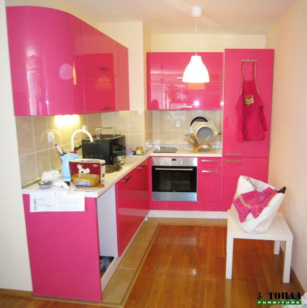
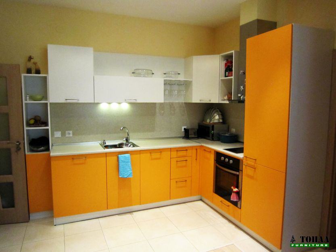
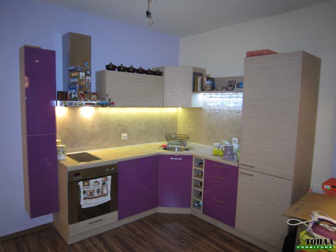
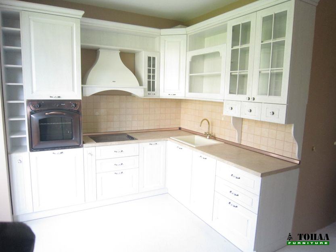
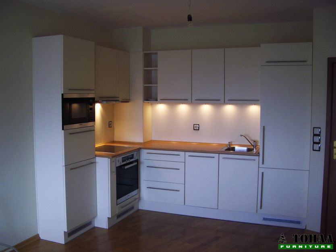
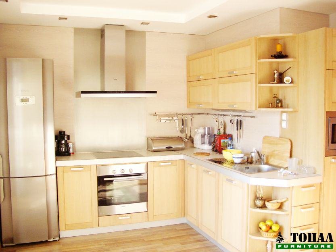
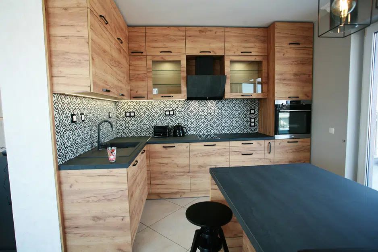
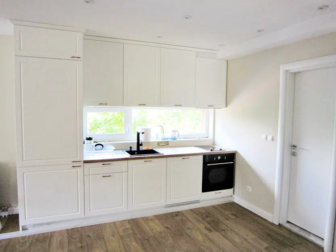
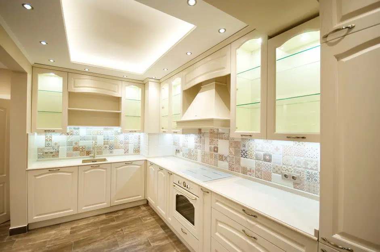
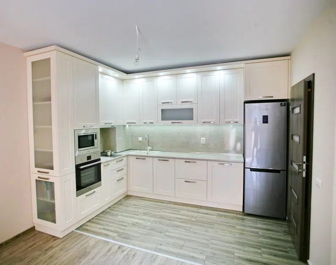
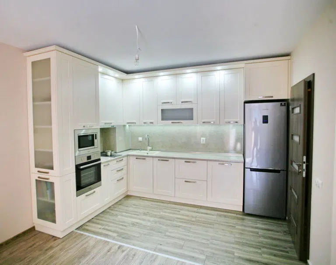
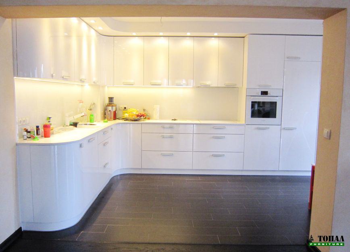
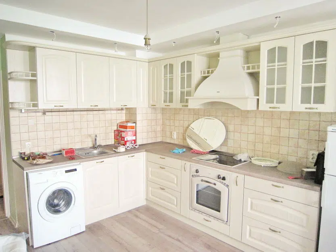
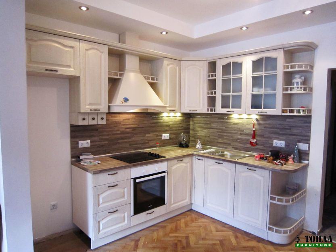
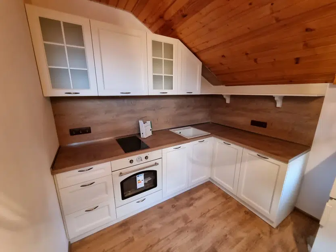
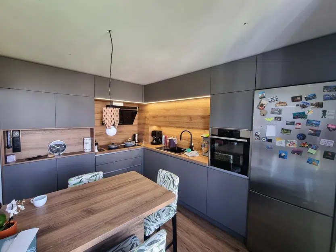
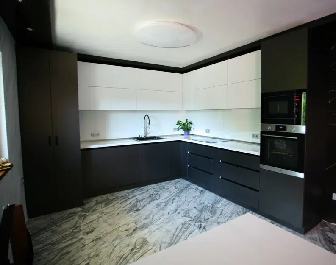
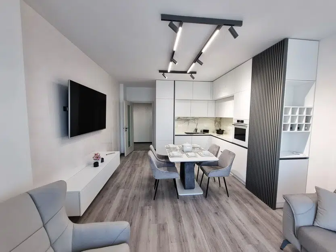
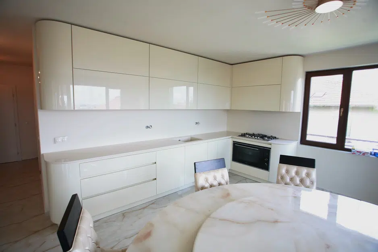
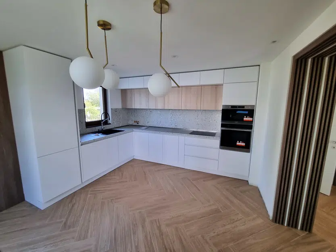
3.L-shaped – a simple and practical option that involves placing a row of kitchen cabinets along two adjacent walls to create a basic L-shape. The remaining part of the room leaves suitable space for a dining table. For optimal layout, position your sink on one work side and your cooking area on the other.
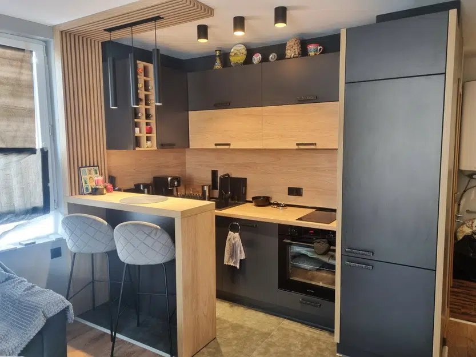
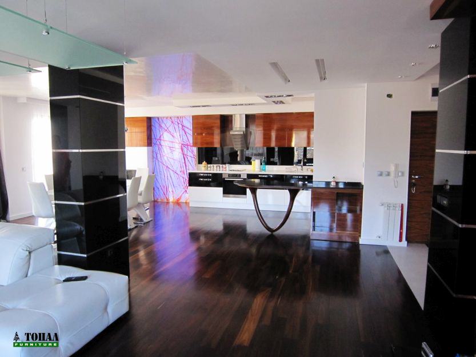
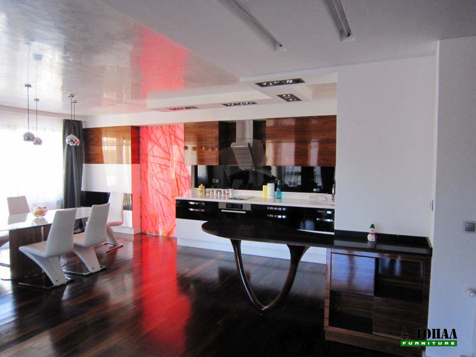
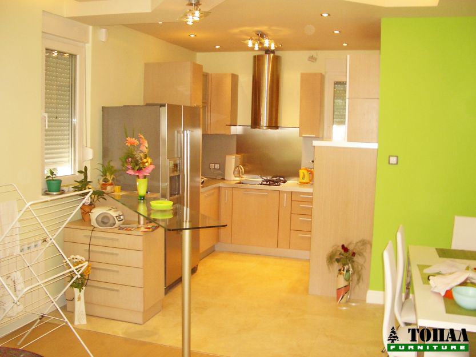
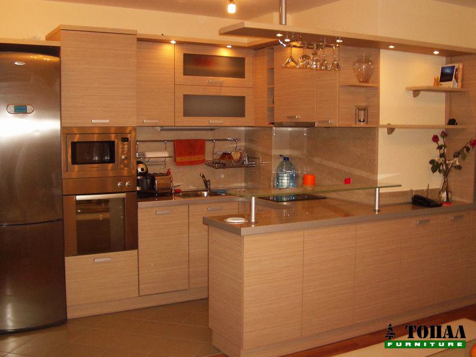
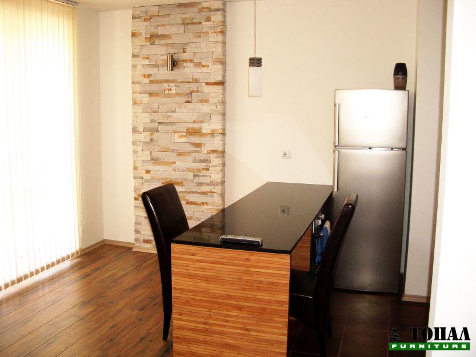
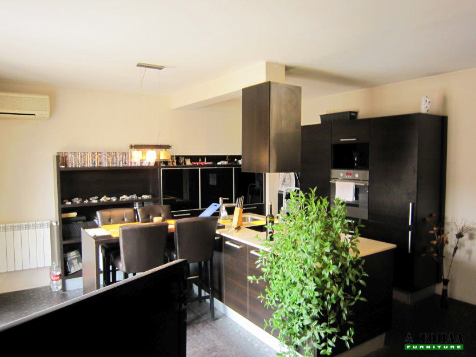
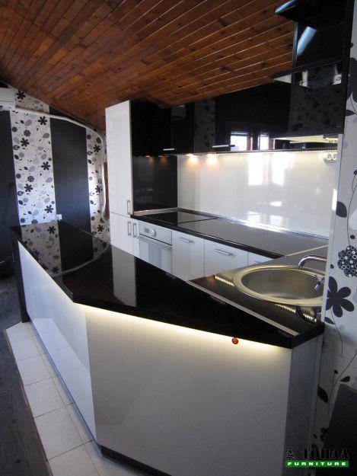
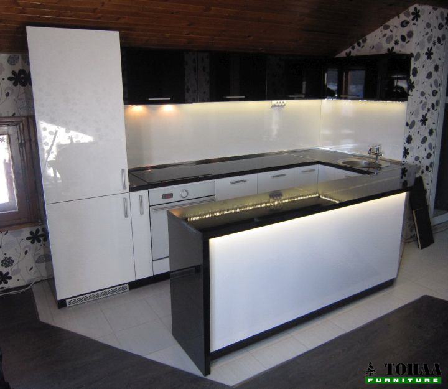
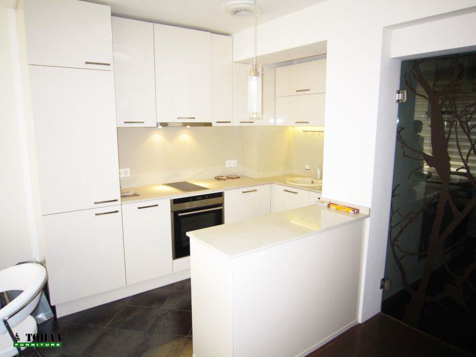
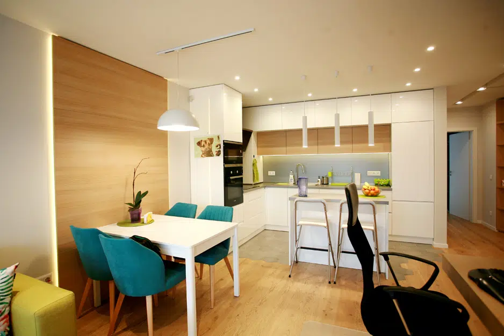
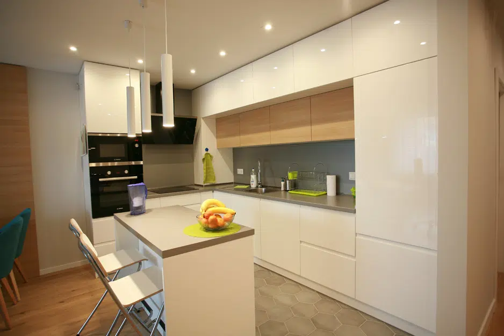
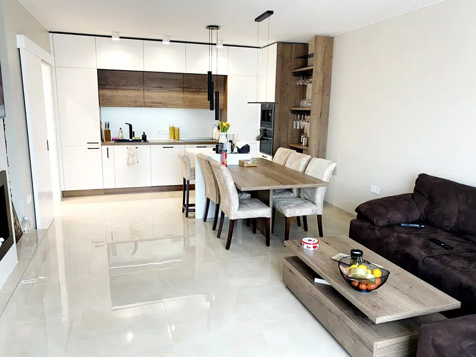
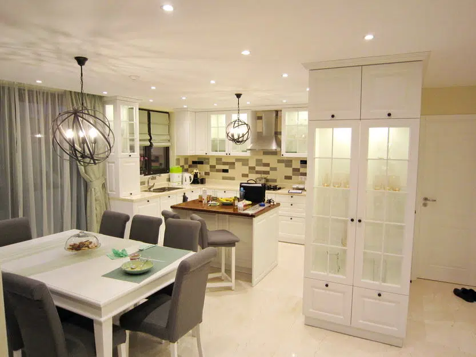
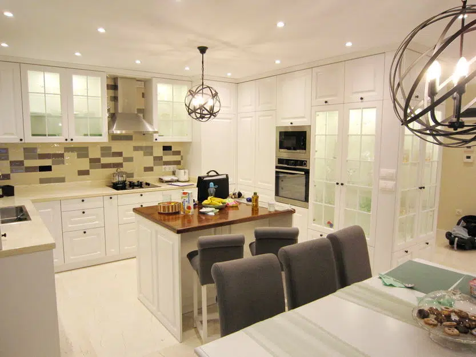
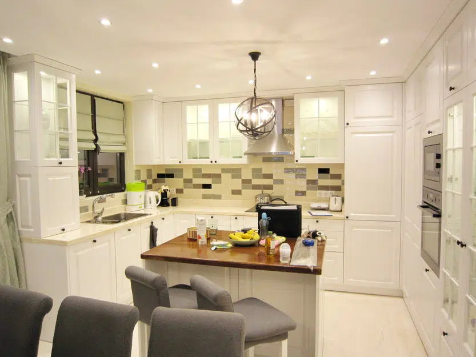
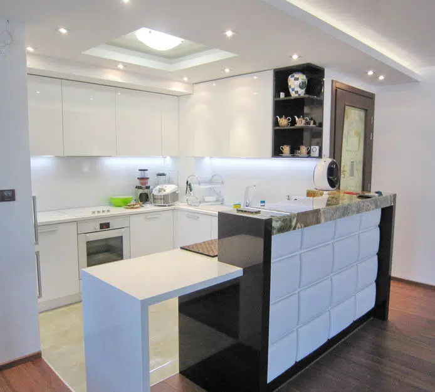
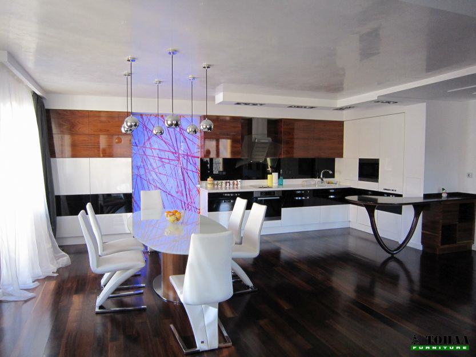
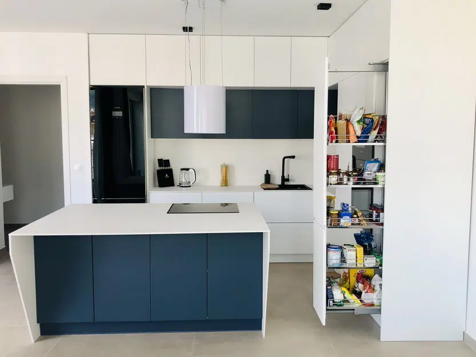
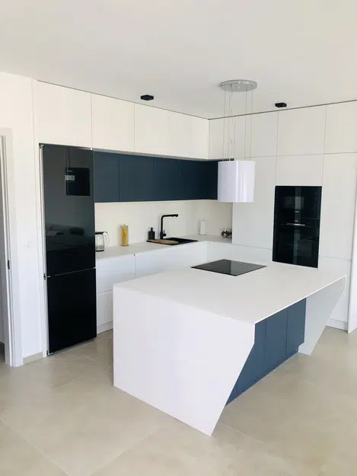
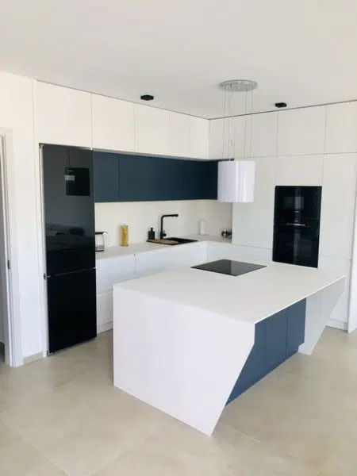
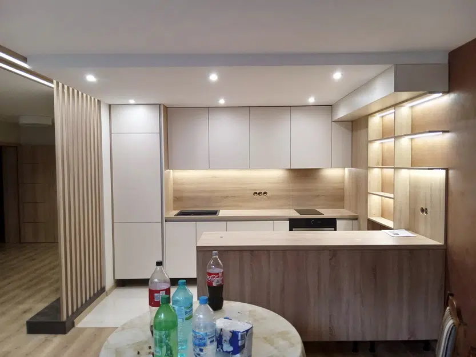
4.Island kitchen – A well-planned kitchen island can serve many roles, from housing appliances and sinks to providing storage, seating, and preparation areas.
Often, one finds themselves in the position of planning kitchen furniture after the kitchen has already been built and the walls are constructed, with plumbing and electrical outlets that do not follow the kitchen design. The inevitable result is that kitchen furniture must be adapted to the architecture or the electrical scheme in the kitchen must be redone. The correct method is to plan kitchen furniture from the start by determining the position of each element and the exact size of the modules.
When planning kitchen furniture, it is necessary to consider a tolerance of +-1 cm for possible imperfections in the straightness of the walls, as well as +1 cm thickness for any external walls.
If you want to add a freestanding refrigerator with a water and ice dispenser, it is necessary to plan space sufficient for the protruding door to open properly, as well as for the outlet and water supply.
To install a countertop under the window, it is necessary to calculate the correct height of the window sill and the position of the faucet.
If the extractor hood is suspended, it is advisable to make an outlet, air duct system with an opening on the same wall, considering that its position will vary depending on the type of kitchen.
The kitchen mechanisms in the kitchen are an important segment. Their selection should be made carefully, according to the needs of the client regarding the use of the kitchen, and according to the space they can occupy in the kitchen. Both the quality of the mechanism and the requirements for its use should be taken into account.
Types of kitchen mechanisms
What should I consider when planning a kitchen?
1.Plan what and how many electrical appliances you need in the kitchen. 2.Plan the position of water and drainage. 3.Plan outlets and switches for powering small appliances and lighting. 4.Carefully select the countertop, it is one of the hardest-working surfaces in the kitchen. 5.Choose the right fittings for your kitchen.
How much does a custom kitchen cost?
1.A custom kitchen is usually twice as expensive as a modular one, the reasons being more expensive materials and more labor.
What are common mistakes when designing a kitchen?
1.Incorrect positioning of the cooking area and washing area. 2.Incorrect positioning of the drainage. Often this outlet is placed behind the dishwasher – this is wrong, the outlet should be placed in the adjacent cabinet, most often in the sink cabinet.
Which countertop for the kitchen is the most durable?
1.The most durable kitchen countertops are mainly made of stone and so-called “compact countertops”.
Modular kitchen or custom kitchen?
1.The answer to this question is a matter of budget and whether standard units will fit. If it is not possible to fit ready-made modules, you need a custom kitchen.